

You’ve picked a date, sketched a guest list, and now comes the question that shapes everything else: will everyone actually fit? Choosing a function room in Sydney is part maths, part logistics, and part imagination. Get it right and your event feels lively and comfortable. Get it wrong and you’re either apologising for a crush at the bar or watching guests rattle around an echoing space.
This guide explains how capacity works, why the number on a venue listing isn’t the whole story, and how to match room size to your event style.
Why Venue Capacity Isn’t One Number
When browsing options for Sydney function room hire, you’ll notice most venues list several capacities rather than one. That’s because the same room holds very different numbers depending on how it’s set up. A space that comfortably hosts 120 people standing with drinks might seat only 70 at banquet tables.
Capacity is also shaped by fire safety limits, fixed features such as pillars, stages and bars, and the space needed for catering, staff and entertainment. The listed maximum is usually the absolute ceiling for the most compact layout, not the number that makes for a great night.
Capacity by Layout Style
Here are the rough space allowances that event planners commonly work with. Treat them as guides and always confirm with the venue.
Cocktail or standing (around 0.8 to 1 sq m per person). This is the most space-efficient format. Guests mingle, graze on canapés and move freely. It’s ideal for product launches, networking events and milestone birthdays where conversation matters more than a formal meal.
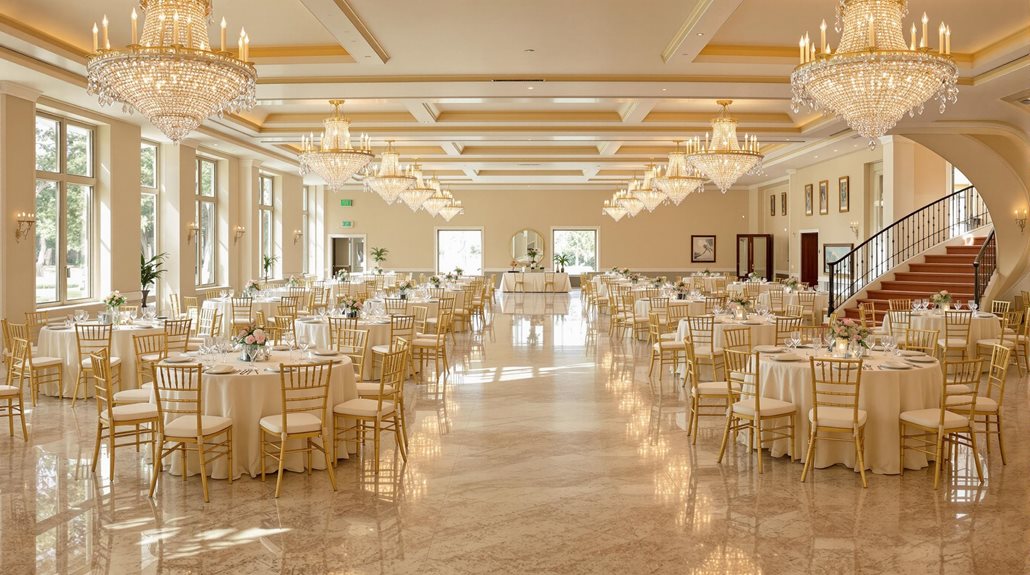
Banquet or seated dinner (around 1.5 to 2 sq m per person). Round tables with full table service need more room than most people expect. You have to account for chairs being pulled out, waitstaff passing through, and often a dance floor or speech area.
Cabaret (around 1.5 to 2 sq m per person). Guests sit at round tables facing a stage, so the layout is designed around a focal point. It suits awards nights and entertainment-led events.
Theatre-style (around 0.6 to 0.8 sq m per person). Rows of chairs facing the front maximise numbers, which makes it good for presentations, talks and ceremonies.
Boardroom or classroom (around 1.5 to 2.5 sq m per person). These layouts give everyone table space for laptops and notes, so they hold far fewer people than theatre seating.
Match the Room to the Occasion
Weddings and engagement parties. Couples often underestimate how much room a dance floor, bridal table and photo area take. If you’re hosting a seated dinner for 80 guests, look for a room that lists a capacity closer to 100 to 110 for that layout, or confirm that the dance floor sits outside the dining footprint.
Corporate events. A conference-style day needs breakout space, registration areas and catering stations. For a half-day seminar with 50 attendees, a room rated for 80 in theatre style will feel far more relaxed than one at its limit.
Milestone birthdays. These tend to blend standing and seated moments: drinks on arrival, dinner, then dancing. A flexible room that can shift between layouts often works better than a rigid one.
Wakes and memorials. Attendance is notoriously hard to predict. Choose a slightly larger space, and ask about layout flexibility so you can adjust on the day.
The Hidden Factors That Change Your Numbers
Your guest list itself. Account for wheelchairs, prams, walking frames and elderly guests who need extra room and easy access to seating and facilities.
Entertainment and AV. A band, DJ, photo booth or large screen can consume the equivalent of 10 to 20 guests’ worth of space.
Catering style. Buffet stations and live food areas need queuing room. Plated service needs clear corridors for staff.
Room shape. A long, narrow room can feel cramped at numbers a square room handles easily. Sightlines and sound carry differently too, so visit the space if you can.
Peak-time attendance. Plan for the moment when everyone is there at once, usually after the welcome drinks and before the first departures.
A Simple Planning Formula
Start with your confirmed guest count, then add a buffer of 5 to 10 per cent for last-minute additions and plus-ones. Multiply by the space allowance for your chosen layout, then add roughly 20 to 30 per cent for bars, stages, dance floors and service areas. That gives you a realistic square-metre target to compare against venue floor plans.
For example, 100 guests at a banquet with a buffer is about 110 people. At 1.75 sq m each, that’s roughly 190 sq m of seating space, and with allowances for extras you’re looking at a room of 240 to 250 sq m.
Questions to Ask Before You Book
- What is the capacity for my specific layout, not just the maximum?
- Can I see a floor plan or visit the room set up for a similar event?
- Are there columns, steps or fixed furniture that reduce usable space?
- Is there a separate area for arrival drinks, coat storage or registration?
- What are the noise, curfew and bump-in restrictions?
Final Thoughts
The best function room in Sydney isn’t the biggest or the cheapest. It’s the one that fits your guests, your layout and your plans without feeling empty or overcrowded. Decide on your format first, work out a realistic headcount, and use space allowances rather than headline capacity figures to shortlist venues.
Take the time to ask detailed questions, and your guests will simply enjoy the space without ever wondering how it was planned.
